name

4811 SW Long Bay Drive

  • Palm City, FL
  • $1,150,000
$1,150,000

4811 SW Long Bay Drive

4 Beds 5 Baths 4,185 Sq.Ft. 0.38 Acres

Description

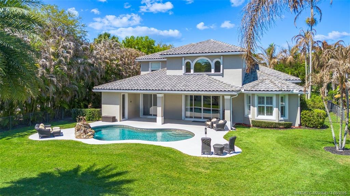
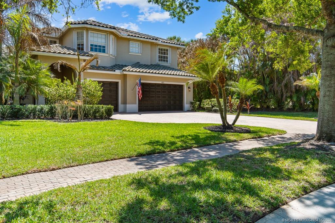
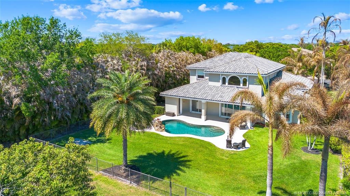
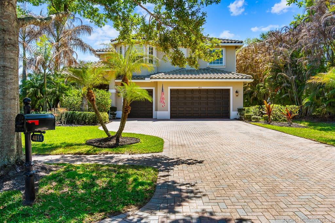
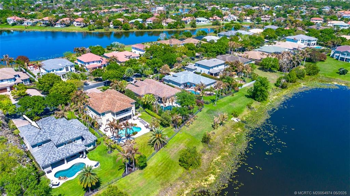
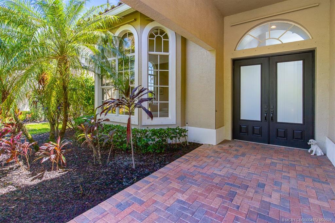
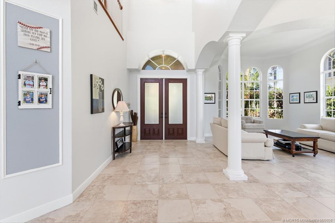
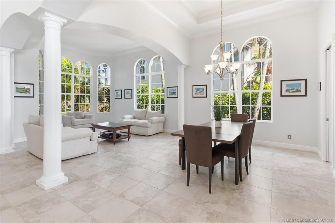
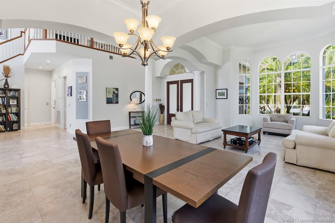
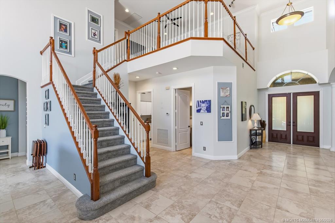
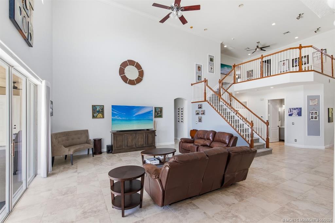
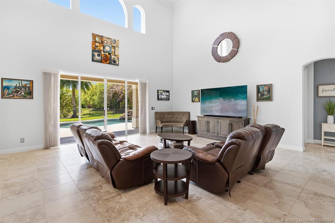
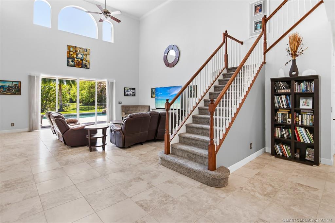
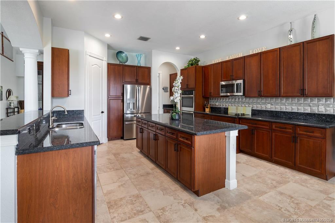
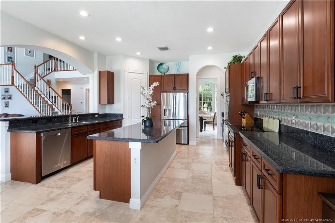
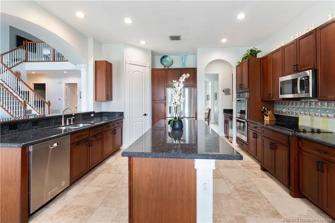
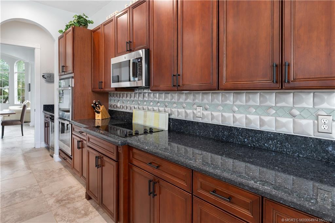
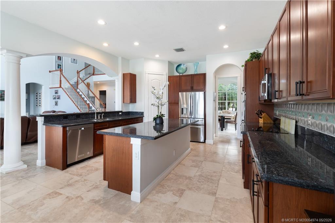
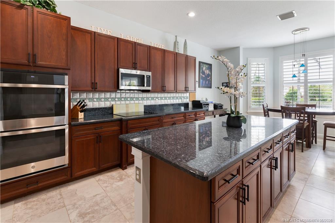
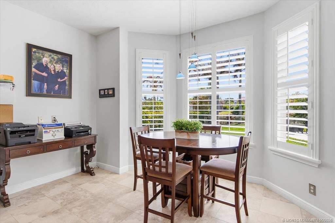
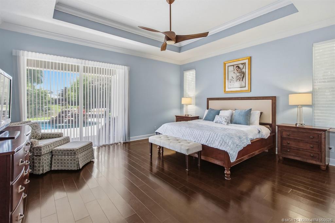
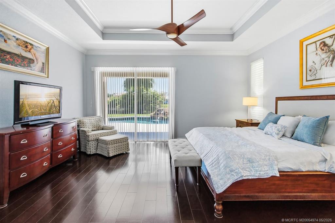
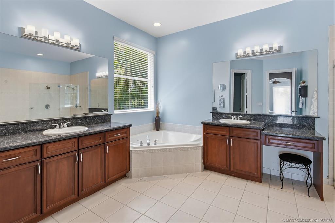
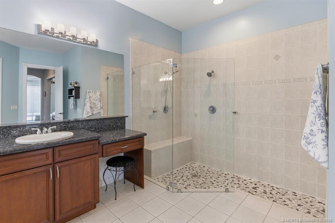
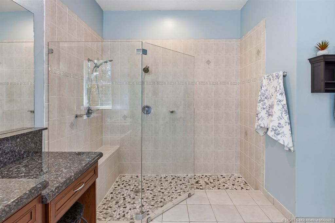
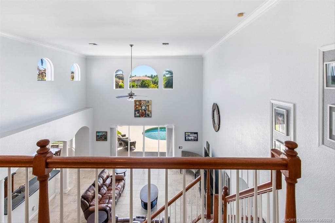
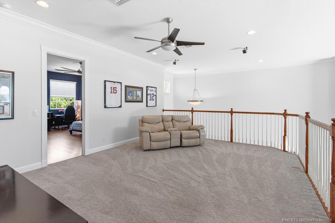
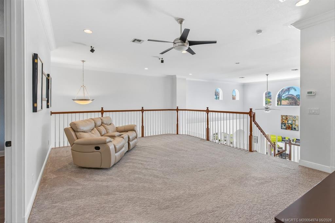
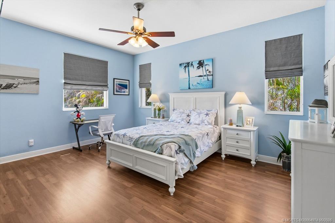
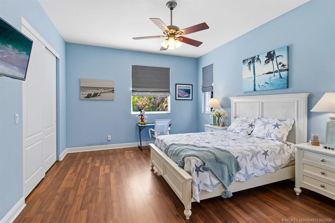
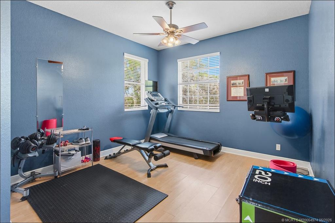
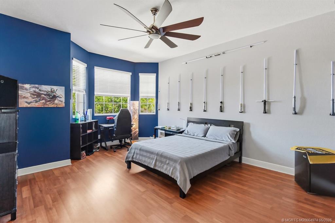
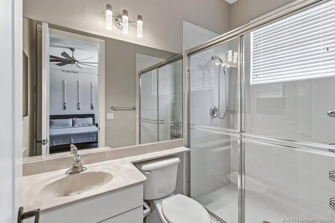
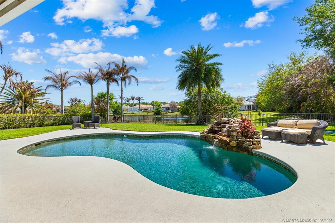
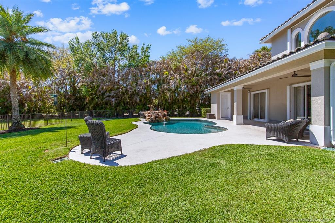
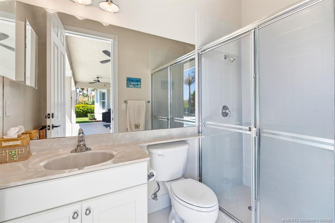
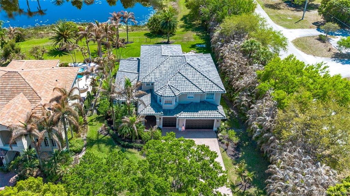
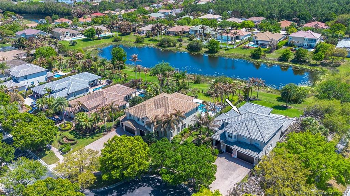
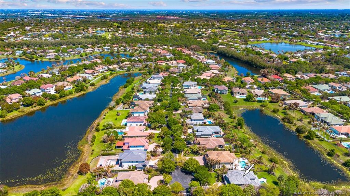
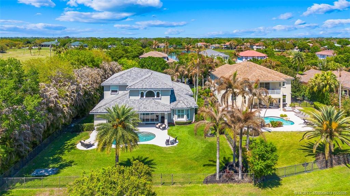
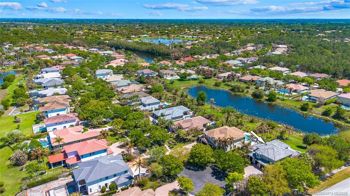
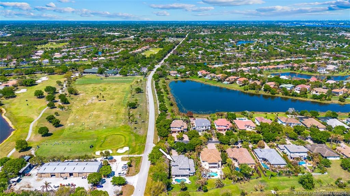
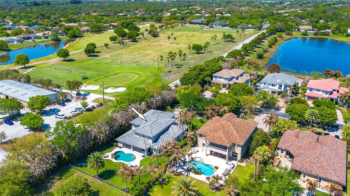
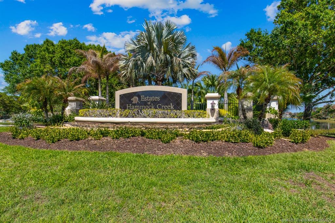
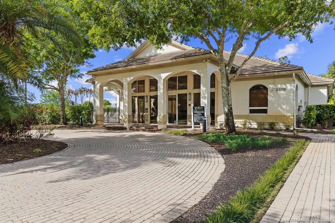
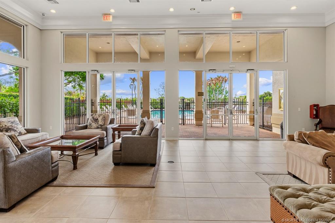
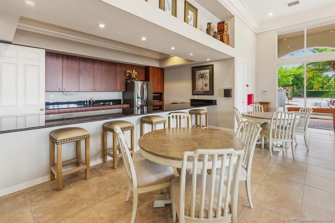
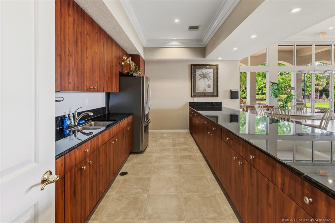
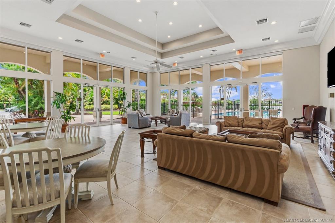
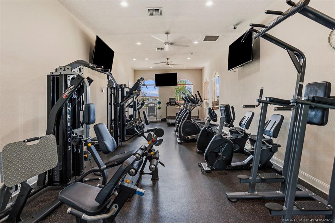
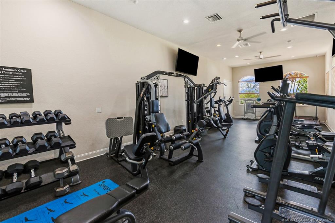
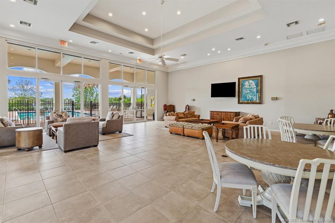
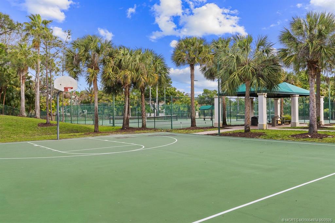
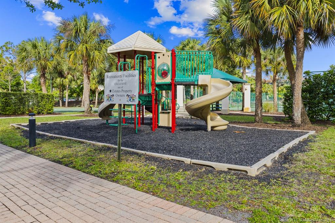
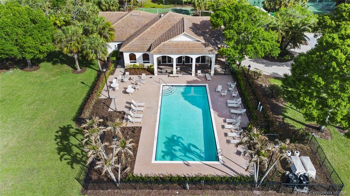
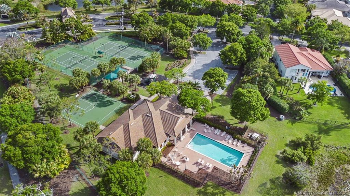
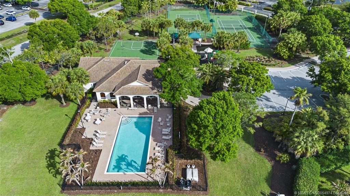
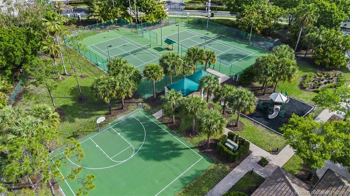
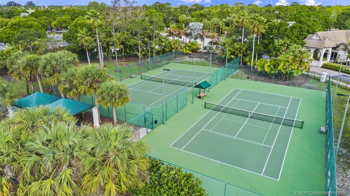
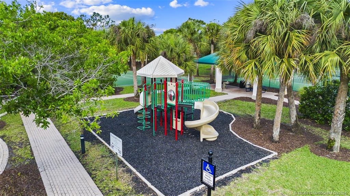
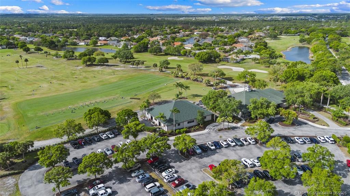
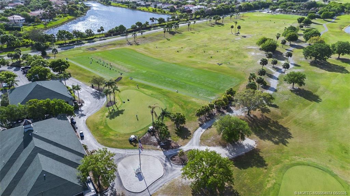
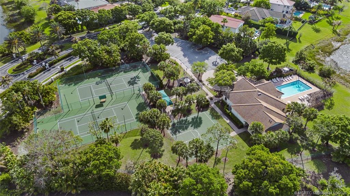
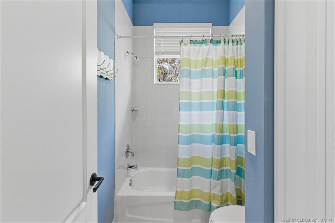
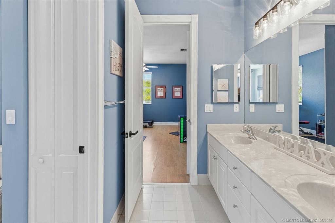
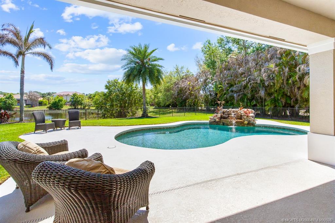
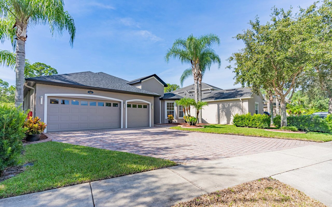
Experience refined living in Hammock Creek Estates, offering one of the most desirable custom Rutenberg floor plan with soaring ceilings and architectural elegance throughout. The dramatic two-story great room is complemented by a formal living and dining room with tall windows, arches, and columns. The gourmet kitchen features an oversized island, perfect for entertaining. The main-level primary suite is a retreat with expansive walk-in closets and a spa-inspired bath w/dual vanities, soaking tub, and a frameless walk-in shower. Upstairs, a spacious loft is accompanied by three oversized bedrooms and two full baths. Solid core doors, detailed molding, coffered ceilngs add timeless sophistication. Step outside to an extended covered patio with a full cabana bath, overlooking the inviting pool, and the tranquil lake on a private cul-de-sac in a prime location. Roof replaced in 2020. The Estates has its own community clubhouse, pool, tennis/pickleball, and fitness center and low HOA fees!

Share Property

Location

4811 SW Long Bay Drive, Palm City, FL 34990

Status

Pending

2004

2004

Year Built

4

4

Total Bedrooms

5

5

Total Bathrooms

4,185

4,185

Sq.Ft.

Living Space

0.38

0.38

Acres

Lot Size
image

Schedule a Tour

We would love to show you our beautiful property. Please select your preferred date and time below. An agent will be in touch shortly to confirm your appointment.

Schedule a Tour

We would love to show you our beautiful property. Please select your preferred date and time below. An agent will be in touch shortly to confirm your appointment.

Thank you for your interest in 4811 SW Long Bay Drive, Palm City, FL 34990. We are reviewing your request and will be in touch shortly!
01

Interior

Total Bedrooms

4

Total Bathrooms

5

Full Bathrooms

4

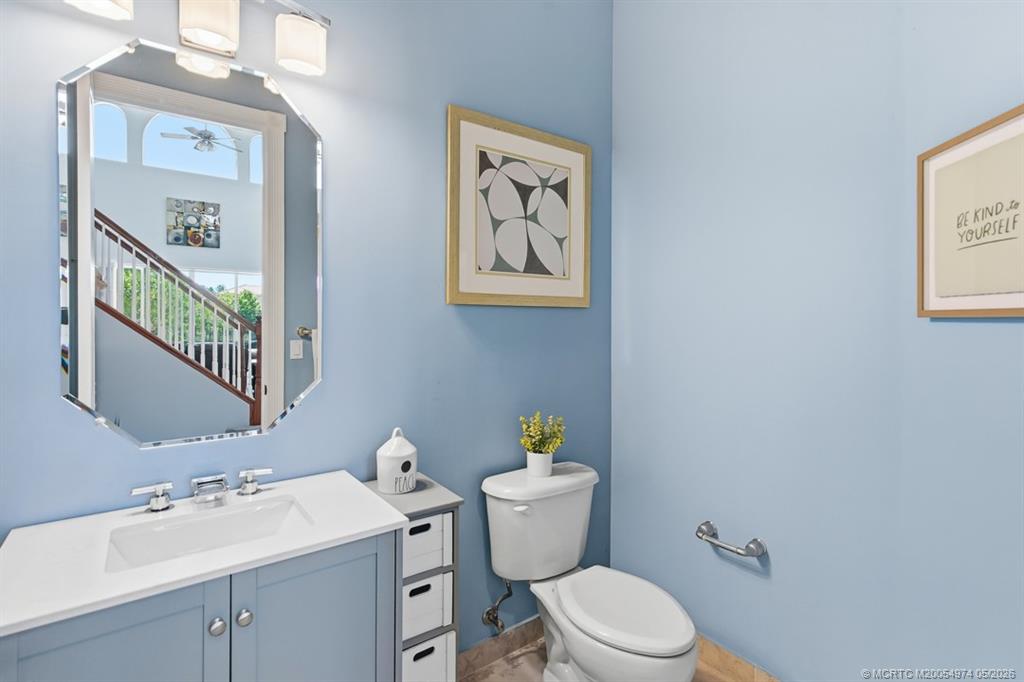
Half Bathroom

1

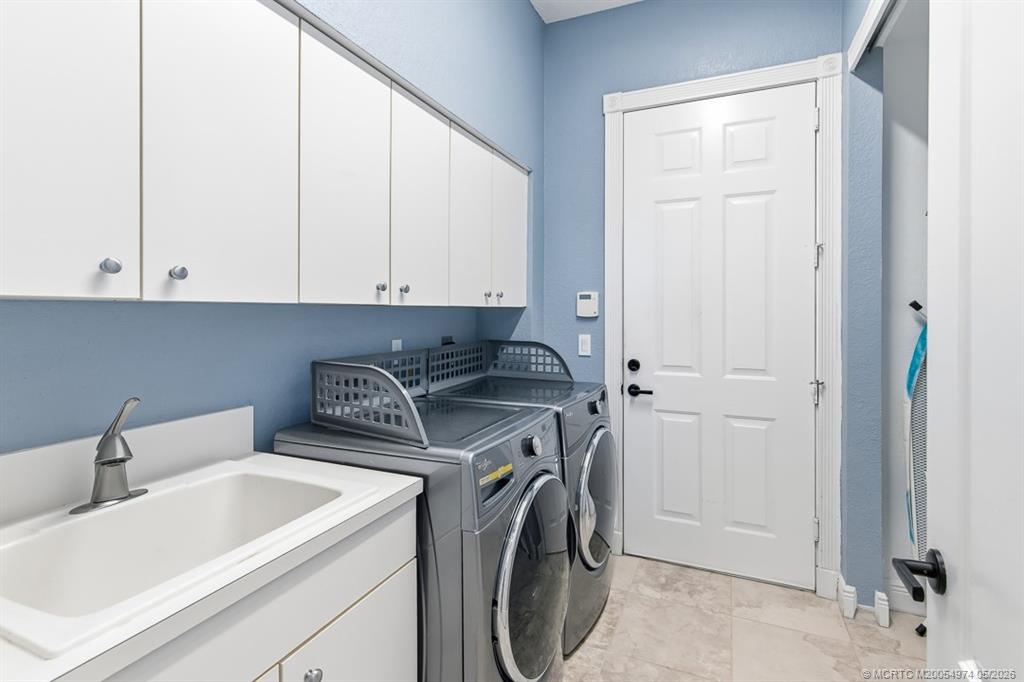
Laundry room

Laundry Tub

Flooring

Carpet, Engineered Hardwood, Tile

Appliances

Some Electric Appliances, Built-In Oven, Cooktop, Dryer, Dishwasher, Disposal, Microwave, Refrigerator, Water Heater, Washer

Other Interior Features

Breakfast Bar, Breakfast Area, Bathtub, Separate/Formal Dining Room, Dual Sinks, Entrance Foyer, Eat-in Kitchen, High Ceilings, Kitchen Island, Primary Downstairs, Living/Dining Room, Pantry, Split Bedrooms, Separate Shower, Walk-In Closet(s)
01

Exterior & Building

Stories

2

Water Source

Public

Utilities

Sewer Connected, Underground Utilities, Water Connected

Pool

In Ground, Community

Roof

Barrel

Lot Features

Sprinklers Automatic

Parking

Garage Door Opener

Heat Type

Central, Zoned

Air Conditioning

Central Air, Zoned

Sewer

Public Sewer

Security Features

Gated Community

Other Exterior Features

Fence, Sprinkler/Irrigation, Patio
01

Lot & Area

Status

Pending

Living Area

4,185 Sq.Ft.

Total Area

5,209 Sq.Ft.

Lot Size
0.38 Acres

MLS® ID

M20054974

Type
Residential

Year Built

2004

Neighborhood

Palm City

Architecture Styles

Contemporary, Traditional

Water Frontage

Lake

View Description

Lake

Elementary School

Palm City

Middle School

Hidden Oaks

High School

Martin County
01

Finance

Sales Price

$1,150,000

Real Estate Taxes

$8,402/yr

HOA Fees

$203

Mortgage Calculator

Estimate your monthly mortgage payment, including the principal and interest, property taxes, and HOA. Adjust the values to generate a more accurate rate.
All estimates are provided for informational purposes only. Actual amounts may vary.
$0,000 Your Payment 20 15 65
$0,000 Your Payment

Explore
Palm City

Let’s connect

Thank you for your message

We will be in touch with you shortly

name

Thank you for your message

We will be in touch with you shortly

Let’s connect

Jill McCarthy Thogersen

EM

Jill McCarthy Thogersen

Real Estate Broker

3068016

Her goal is to build long-lasting relationships with her clients and to represent their best interests.

Show more